


Listing Courtesy of: East Tennessee Realtors / Listed By: Gracie Richard, Wallace North Office; True North Group, North
2004 Flagler Rd Knoxville, TN 37912
Active (38 Days)
$365,000 (USD)
Description
MLS #:
1354917
1354917
Taxes
$1,331
$1,331
Lot Size
10,237 SQFT
10,237 SQFT
Type
Single-Family Home
Single-Family Home
Year Built
1986
1986
Style
Traditional
Traditional
Views
Other
Other
County
Knox County
Knox County
Listed By
Gracie Richard, Wallace North Office
True North Group, Wallace North Office
True North Group, Wallace North Office
Source
East Tennessee Realtors
Last checked Oct 18 2026 at 3:58 AM GMT+0000
East Tennessee Realtors
Last checked Oct 18 2026 at 3:58 AM GMT+0000
Bathroom Details
- Full Bathrooms: 2
Interior Features
- Appliances : Dishwasher
- Appliances : Refrigerator
- Appliances : Self Cleaning Oven
- Appliances : Range
- Interior Features : Kitchen Island
Subdivision
- Biscayne Resub Lot 7
Lot Information
- Other
Property Features
- Fireplace: Electric
Heating and Cooling
- Central
- Electric
- Central Cooling
- Ceiling Fan(s)
Basement Information
- Crawl Space
Pool Information
- Pool - Swim(Abv Grd)
Flooring
- Vinyl
Exterior Features
- Roof: Road/Road Frontage :
Utility Information
- Sewer: Public Sewer
School Information
- Elementary School: West Haven
- Middle School: Northwest
- High School: Powell
Garage
- Main Level
Parking
- Main Level
Location
Estimated Monthly Mortgage Payment
*Based on Fixed Interest Rate withe a 30 year term, principal and interest only
Listing price
Down payment
%
Interest rate
%Mortgage calculator estimates are provided by Wallace and are intended for information use only. Your payments may be higher or lower and all loans are subject to credit approval.
Disclaimer: Copyright 2026 East Tennessee Realtors. All rights reserved. This information is deemed reliable, but not guaranteed. The information being provided is for consumers’ personal, non-commercial use and may not be used for any purpose other than to identify prospective properties consumers may be interested in purchasing. Data last updated 10/17/26 20:58






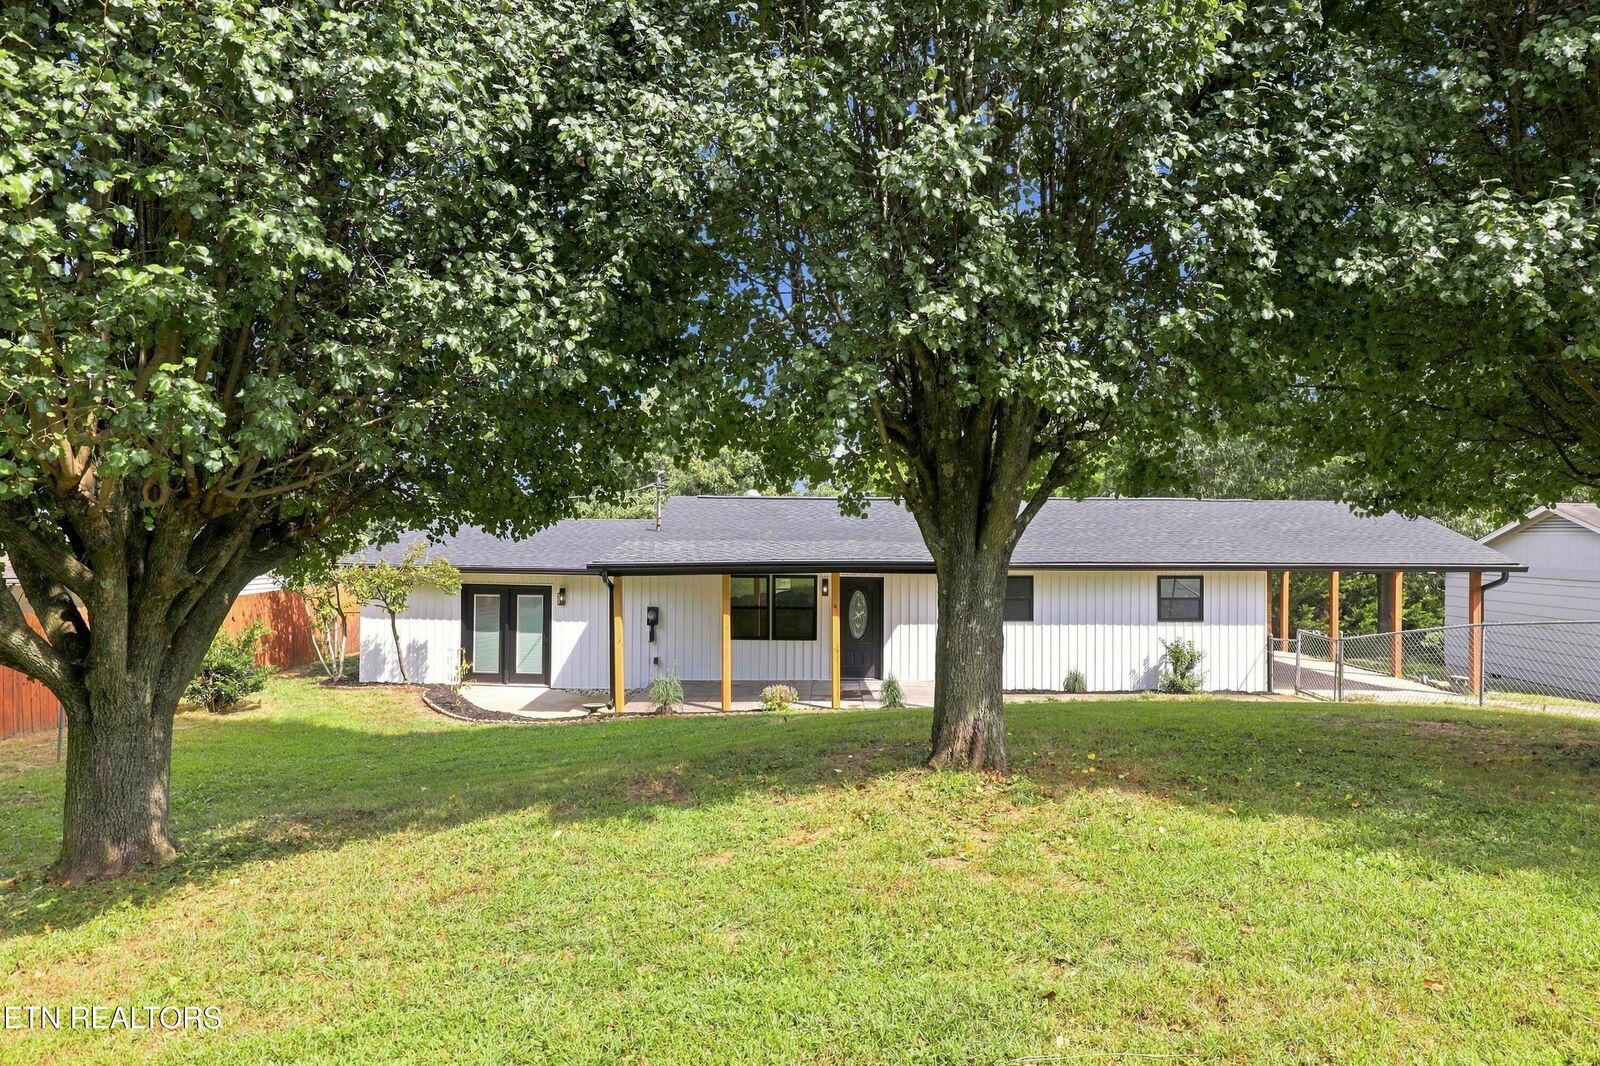
Welcome to 2004 Flagler Rd, where thoughtful renovations and inviting outdoor spaces come together to create a home made for everyday living and making memories. From morning coffee on the deck to afternoons by the pool and evenings spent entertaining, this property offers spaces to enjoy throughout every season.
The home has been extensively remodeled with major updates including a new roof, siding, gutters, windows, exterior doors, and pool liner. The fully replaced surrounding pool deck creates an inviting outdoor setting with plenty of room to relax, gather, and enjoy the above-ground pool.
Beyond the pool, the backyard offers even more versatility with a shed and separate workshop -- providing additional storage and dedicated space for hobbies, projects, or whatever fits your lifestyle.
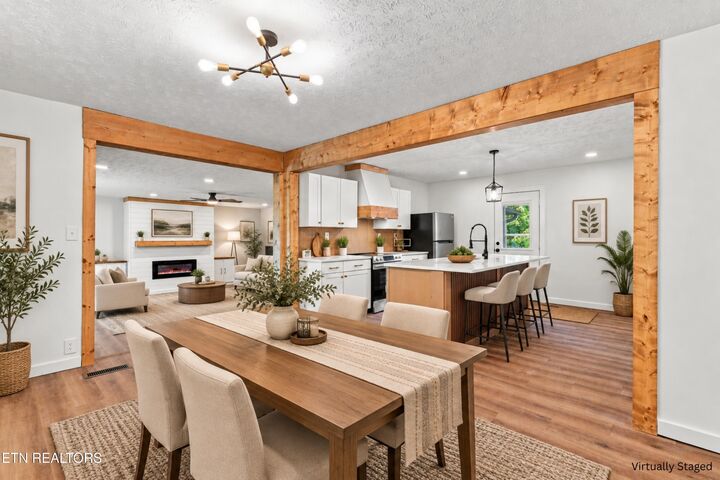
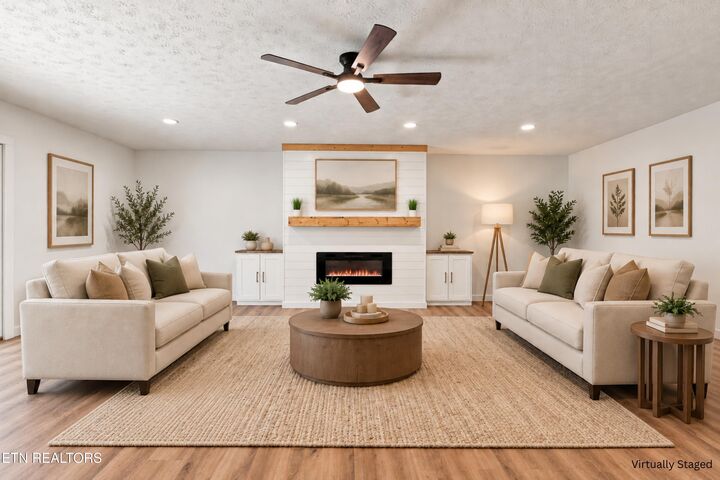
Inside, updated finishes and refreshed living spaces create a comfortable setting that feels ready to enjoy. With extensive improvements already completed and an outdoor space designed for gathering, relaxing, and enjoying home, 2004 Flagler Rd offers more than a remodel -- it offers a place to settle in and make it your own.
Come experience the home and see how 2004 Flagler Rd could fit your lifestyle.